Retaining Wall Design Ideas, Landscaping Tips & NJ Sloped Yards
Here are some key points to consider:
- Two main issues are solved by retaining walls in NJ yards: erosion from freeze-thaw cycles and clay soil runoff, and the loss of usable flat space in sloped properties.
- Material selection is about more than just looks — for most residential projects in New Jersey, concrete block and segmental systems are the strongest overall option.
- Permits and engineering are usually required by NJ state regulations for walls at or above 4 feet, and sometimes even earlier depending on slope conditions and surcharge loads.
- Tiered walls, steps that are integrated, and garden walls are some of the most functional and visually appealing design ideas that work particularly well on NJ terrain.
- Continue reading to discover which material is most resilient in New Jersey’s clay-rich soil and harsh winters — the answer may surprise you.
Without the proper solution, a sloped yard in New Jersey isn’t just unattractive — it’s an ongoing issue that worsens each season.
As Sage Landscaping, a reputable retaining wall contractor serving NJ homeowners, explains: a well-designed retaining wall doesn’t just keep soil in place, it changes the whole look of your property. Whether you’re struggling with a hill that’s slowly eroding or a backyard that’s too steep to be usable, the right wall design can turn a problem area into one of the most visually appealing features of your landscape.
Walls Can Solve the Unique Problem of Sloped Yards in New Jersey
The landscape in New Jersey is diverse, with rolling hills in the north, coastal plains in the south, and suburban lots squeezed in between. The common issue that links them all is slopes that cause soil erosion, create drainage problems, and take up valuable yard space.
Understanding the Fast Erosion of NJ Slopes
The freeze-thaw cycle in New Jersey is harsh on unprotected slopes. In the late fall, water saturates the soil, freezes and expands throughout the winter, and thaws rapidly in early spring. Each cycle loosens and dislodges more soil than the previous one. When you add the heavy clay content in many areas of NJ to the mix, you get soil that doesn’t drain well, retains excess moisture, and becomes highly unstable under pressure. Over time, this movement spreads to foundations, driveways, and lower yard areas, posing a real structural risk.
Reclaiming Unusable Yard Space with Retaining Walls
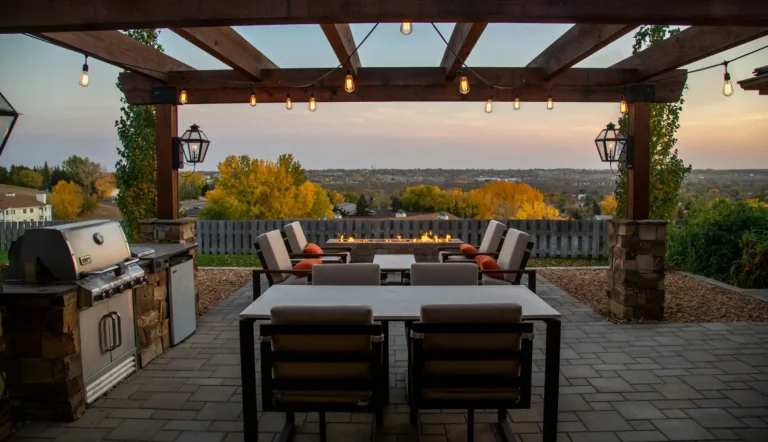
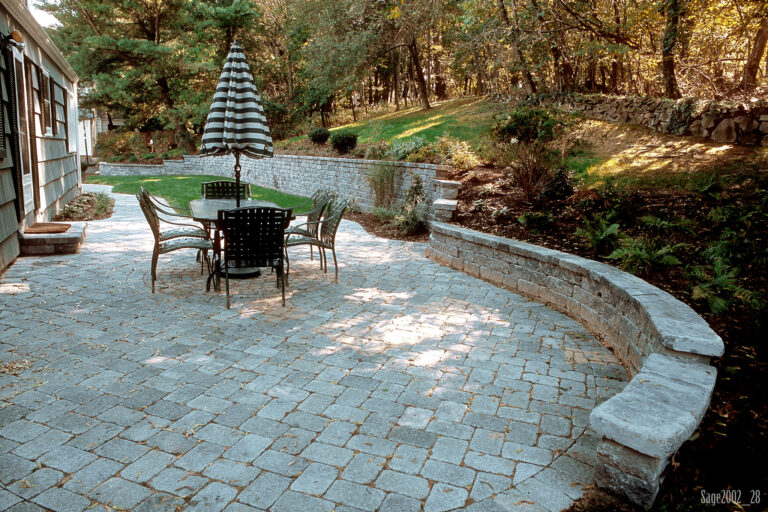
For many homeowners, a steep slope can take up 30 to 50 percent of their total yard area, rendering it essentially unusable. Retaining walls can be used to carve into that slope and create level terraces, effectively transforming an unusable hillside into patios, garden beds, lawn areas, or even outdoor entertaining spaces. This transformation is more than just cosmetic—it fundamentally changes the amount of your property that you can actually use.
What Every Retaining Wall Should Accomplish
A well-designed retaining wall should not only prevent erosion but also create usable space. If a wall only accomplishes one of these things, it’s a missed opportunity. When a wall is able to do both, it creates a yard that not only looks well-planned but also functions more effectively and maintains its value.
Choosing the Best Retaining Wall Material for Your Garden
When it comes to selecting a material for your retaining wall, it’s not just about aesthetics – it’s also about functionality. The best material for your wall will depend on factors such as the steepness of your slope, the type of soil in your garden, the height of the wall, your drainage requirements, and your budget. If you’re based in New Jersey, you’ll also need to consider how well the material can withstand freeze-thaw cycles and whether it meets local permitting regulations.
Let’s take a look at the most popular retaining wall materials that are typically used in NJ residential projects:
| Material | Best For | Durability in NJ Climate | Approximate Cost Range |
|---|---|---|---|
| Timber | Low walls, budget projects | Moderate (10–20 years) | Lower |
| Concrete Block | Most residential projects | High | Moderate |
| Segmental Retaining Wall | Moderate to steep slopes | High with proper drainage | Moderate to Higher |
| Natural Stone | Premium aesthetic projects | Very High | Higher |
| Poured Concrete | Difficult slopes, heavy loads | Highest | Highest |
Timber Walls: Best for Low, Budget-Friendly Projects
Treated timber walls are the most affordable entry point for retaining wall projects, and they work well for walls under three feet on gentle slopes. The trade-off is longevity — even pressure-treated wood degrades in New Jersey’s wet winters, and most timber walls need replacement within 10 to 20 years. They’re a reasonable short-term fix or a budget-conscious choice for decorative garden borders, but they’re rarely the right call for any serious erosion control or structural support.
Concrete Block and Segmental Walls: A Superior Choice for NJ
For standard NJ residential projects, concrete block and segmental retaining wall systems are the top performers when compared to other materials. They are modular, allowing them to naturally follow the curve and contour of your yard instead of enforcing a stiff straight line. They are designed to interlock, which provides structural stability without the need for mortar. Segmental systems are especially capable of being designed and reinforced for taller walls, making them one of the most flexible options for NJ’s diverse range of residential slope conditions.
Nothing Beats a Natural Stone Wall
There’s something about a natural stone wall that you just can’t replicate with manufactured products. Whether it’s a dry-stacked fieldstone wall, a bluestone wall, or a granite wall, the authenticity and visual weight of natural stone is unmatched. Plus, a well-built natural stone wall can last for over a hundred years if it’s constructed properly. It also blends in perfectly with NJ’s older, more established residential landscapes. Yes, it’s more expensive, and yes, it requires a significant amount of craftsmanship. But if you want a wall that will become a permanent fixture of your landscape, it’s worth the investment.
Poured Concrete: A Robust Solution for Steep Slopes
For steep slopes, unstable soil conditions, or walls that need to bear extra weight from a driveway or structure above, poured concrete offers the most structural assurance. While it might not be the most visually appealing option by itself, it can be adorned with stone veneer or decorative finishes. In NJ, for engineered walls taller than four feet, poured concrete is typically the professional’s choice.
Effective Retaining Wall Design Ideas for NJ Yards
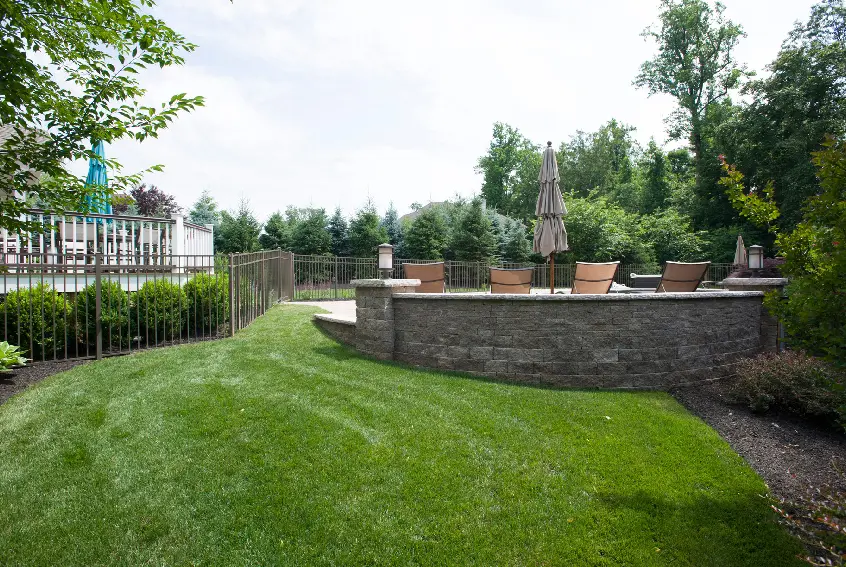
Retaining walls are more than just functional—they can be a significant aesthetic element in your home landscaping. A well-designed retaining wall doesn’t just address a landscaping issue—it sets the tone for your entire outdoor space. Here are some design ideas that work particularly well for NJ properties:
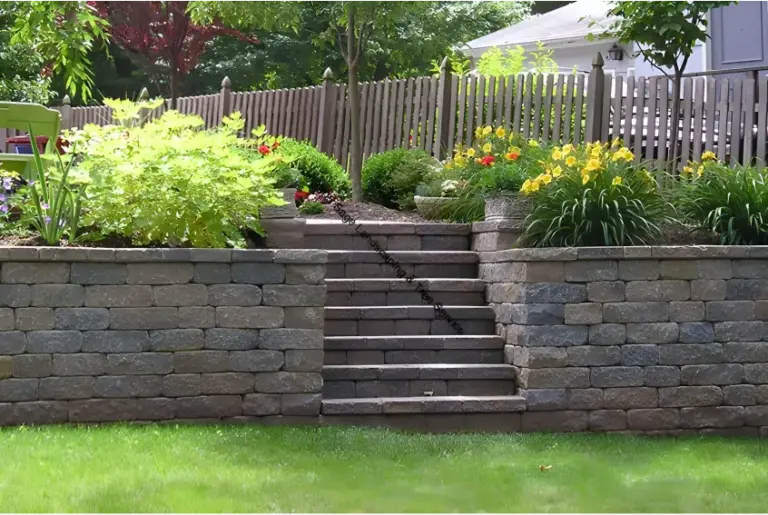
- Multi-level terrace walls that transform a steep incline into two or three usable flat spaces
- Retaining walls for gardens that outline raised planting beds with stone or block edges
- Step systems integrated that merge directly into the wall for smooth elevation changes
- Walls with curves that follow the natural contours of the land instead of enforcing straight lines
- Short decorative walls used as border features around patios, driveways, or edges of lawns
- Walls with seating ledges built in that add outdoor living function to structural components
Garden Retaining Walls That Also Serve as Raised Flower Beds
One of the most intelligent moves you can make in retaining wall design is to turn a structural wall into a planting feature at the same time. A short wall of stone or concrete block built along a slope can frame a raised bed filled with native NJ perennials, ornamental grasses, or flowering shrubs. The wall holds the soil, the plants soften the hard edge, and the whole thing looks like it was designed by a landscape architect — because ideally, it was.
In NJ yards, plants such as Black-eyed Susan, Little Bluestem grass, and Russian Sage flourish in raised beds against retaining walls. This is because the soil warms up quicker in spring and drains better than flat ground due to its elevated position. By layering short walls with staggered planting beds up a slope, you can create a tiered garden effect. This adds color, texture, and visual depth throughout the whole season.
Steps Built Into the Wall to Enhance the Flow and Accessibility
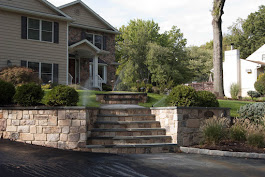
Steps that are built directly into a retaining wall not only solve a practical problem, but they also make a slope feel purposeful. When steps are integrated into the wall system from the beginning instead of being added later, the transition from one level to the next feels natural and seamless. Wide, shallow steps made of natural stone or matching segmented blocks encourage movement through the yard and make a design statement all on their own. For larger NJ properties with multiple level changes, a combination of curved walls and integrated steps can completely transform the way a yard is experienced.
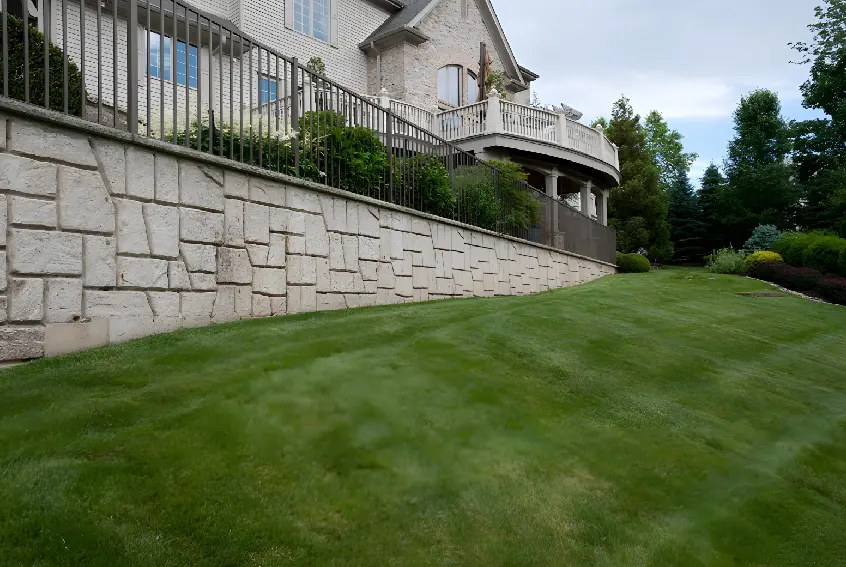
Transforming Steep Slopes into Usable Terraces with Tiered Walls
While a tall retaining wall can sometimes do the trick, a series of shorter tiered walls is often a better design choice — both in terms of structure and aesthetics. Tiered systems spread out the lateral soil pressure across multiple walls instead of focusing it on one, reducing the engineering requirements and the risk of failure over time. Design-wise, each tier creates a separate area: one level for the lawn, one for the patio, one for a garden bed, or any combination that suits your needs.
Landscaping experts typically adhere to a standard rule of thumb when it comes to spacing between tiers: maintain a horizontal distance that is at least equivalent to the height of the lower wall. For instance, if the first wall measures three feet in height, the flat terrace behind it should span at least three feet prior to the commencement of the next wall. This proportion ensures the structural integrity of each wall and provides each terrace with sufficient space to serve its intended purpose.
How New Jersey’s Unique Conditions Impact Your Retaining Wall Design
Constructing a retaining wall in New Jersey is a different ball game from doing so in a milder climate. The harsh winters, dense clay soils, steep topography in the northern counties, and the need for state-level permits all pose unique challenges. These issues must be factored into the design process rather than being tackled after the wall has been erected.
Ensuring these elements are correct from the beginning can mean the difference between a wall that stands for 30 years and one that begins to lean or crack within five.
The Impact of Freeze-Thaw Cycles on Substandard Walls
In the northern counties of New Jersey, there are typically between 80 and 100 freeze-thaw cycles each year. Each cycle exerts hydrostatic pressure on both the retained soil and the wall itself. When the water behind the wall has no place to go, it freezes, expands by roughly 9 percent in volume, and pushes directly against the face of the wall. Repeat this process dozens of times each winter, and even a well-built wall will eventually shift, crack, or fail if drainage wasn’t incorporated from the beginning.
Correcting the issue isn’t too difficult, but it does need to be planned. A good drainage system behind a retaining wall will usually include a layer of crushed stone backfill, a geotextile filter fabric to stop soil from moving, and weep holes or a perforated drain pipe at the base of the wall to let out hydrostatic pressure before it gets too high.
DIY builds and low-bid contractor jobs often skip one or more of these components, leaving the wall vulnerable to the pressure NJ winters generate annually.
Unique Drainage Challenges and Clay Soil in New Jersey
Soil Reality Check for NJ: Much of northern and central New Jersey is situated on dense glacial till that is heavy with clay, deposited during the last ice age. Clay soil retains water instead of draining it, which significantly increases the lateral soil pressure against retaining walls compared to sandy or loamy soils. A wall designed for average soil conditions might be substantially undersized for a NJ clay site without the correct engineering adjustments.
When wet, clay soil expands and when dry, it contracts, creating a push-pull effect on wall foundations throughout the seasons. This is known as soil heave, and it’s one of the most common causes of retaining wall failure in New Jersey. It often gets misdiagnosed as a construction defect when in reality, it’s a soil engineering problem that should have been addressed during the design phase.
There are two parts to the practical solution: aggressively improving drainage behind the wall with perforated pipe and crushed stone, and choosing a wall system with enough mass or reinforcement to manage the increased lateral loads created by clay soil. Segmental walls with geogrid reinforcement layers embedded in the backfill are often specified for NJ clay sites. This is because the geogrid effectively ties the wall back into the soil mass, making the retained earth part of the structural system.
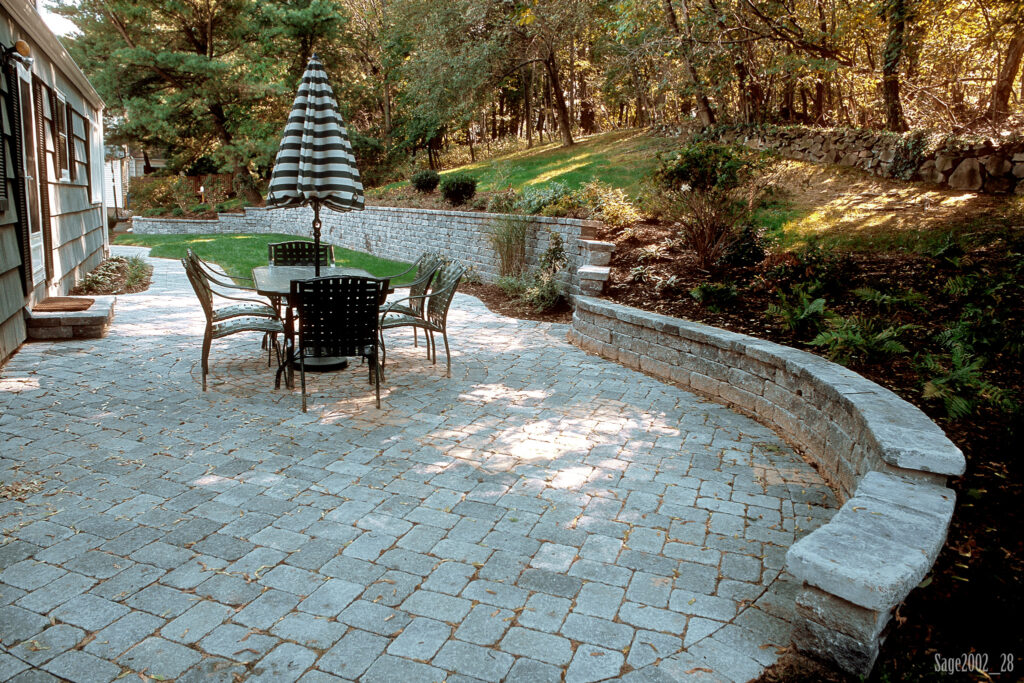
The bottom line for homeowners is clear: if you have heavy clay soil on your NJ property and you’re planning to build a wall over two feet high, you must have the soil properly assessed before you start designing. This isn’t just a suggestion — it’s a necessity if you want your wall to be sturdy and stable.
When New Jersey Requires Permits and Engineering
In New Jersey, state regulations and most local municipal codes require a building permit and the involvement of a licensed engineer for retaining walls that are four feet or taller, as measured from the bottom of the footing to the top of the wall. Walls that are shorter than four feet may still require permits, depending on factors such as location, proximity to property lines, whether they support a surcharge load like a driveway or deck above, and whether they affect slope stability on a neighboring property. It is not worth the risk to assume that a smaller wall in New Jersey does not require a permit. Fines, forced removal, and liability exposure are all possible consequences of building a wall without a permit.
The True Advantages of a High-Quality Retaining Wall
A well-designed, properly constructed retaining wall offers a variety of benefits. It’s a rare landscape feature that provides both practical and aesthetic value, and it continues to deliver these benefits for many years with minimal upkeep.
People who put their money into top-notch retaining walls often talk about three results: extra outdoor space they can actually use, a clear cutback in erosion and drainage problems, and a visible boost in how their property looks from the street and the overall harmony of their landscape. Those are big payoffs for just one landscape project.
When it comes to the financial side of things, a well-built retaining wall can increase the value of a property by addressing structural issues and increasing the amount of usable outdoor space, both of which are factors that buyers and appraisers in New Jersey’s competitive housing market take into account.
| Benefit | What It Solves | Long-Term Impact |
|---|---|---|
| Erosion Control | Soil loss on slopes, runoff damage | Protects foundation and landscape investment |
| Usable Space Creation | Unusable sloped yard areas | Adds functional outdoor living zones |
| Drainage Improvement | Water pooling, hydrostatic pressure | Reduces flood risk and wall failure |
| Structural Support | Unstable slopes near driveways or patios | Extends life of surrounding hardscape |
| Curb Appeal | Unstructured, eroding landscape | Increases property value and visual appeal |
The compounding effect of all five benefits is what makes retaining walls stand out as a landscape investment — especially compared to purely decorative projects that deliver aesthetics without solving an underlying problem.
Guarding Your Foundation Against Erosion
When soil erosion occurs on a sloped NJ yard, it doesn’t just lead to the loss of mulch and topsoil. If left unchecked, erosion can eventually reach a home’s foundation, eroding the grading that’s designed to direct water away from the structure. Once this grading is eroded, water can start to pool against the foundation. This can lead to water intrusion into the basement, cracks in the foundation, and potentially costly structural repairs.
By installing a retaining wall at the correct spot on the slope, it can intercept the erosion process before it reaches the foundation. It keeps the soil in its place, guides water through a drainage system, and preserves the grading relationship between the slope and the house, thereby safeguarding the structure year after year.
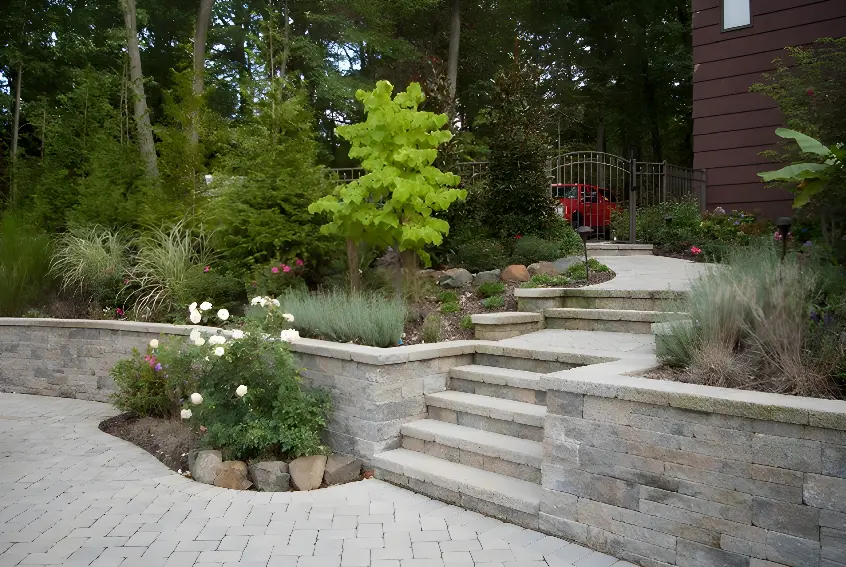
Maintaining the Integrity of Patios, Driveways, and Walkways
For a hardscape surface to stay flat and whole, it must be built on or near a slope with stable soil beneath it. Patios that settle unevenly, driveways that crack along the edges, and walkways that shift and heave are often signs of insufficient soil retention nearby, not construction failures in the hardscape itself.
Having a well-structured retaining wall below or next to these features ensures the soil they sit on is secure. This directly prolongs their life and maintains their appearance. This is why landscape experts almost always suggest dealing with slope retention before or during any hardscape installation, rather than attempting to retrofit a wall after the patio has already begun to show issues.
The Design and Build Process: A Closer Look
Most retaining wall projects that fail do so before the first block is even placed. The point of failure is usually in the planning phase — things like neglecting to assess the soil, underestimating the drainage needs, or selecting a material that may look good but isn’t suitable for the actual site conditions. A professional design and build process mitigates these risks by methodically addressing them before the construction starts.
While the process doesn’t have to be complex, it does need to be comprehensive. A well-organized method starts with a site evaluation, then moves on to a custom design, and finally to phased construction. Drainage and structural engineering should be included at every step, rather than being considered optional extras.
Especially for those in NJ, it’s important to consider permit requirements during the design phase. If you wait until the design is complete to check local codes, you might have to add weeks to your project timeline. Plus, you might have to make design changes that could have been avoided if you’d coordinated earlier.
Assessing the Site: Start with Slope, Soil and Goals
The first step to a proper site assessment involves three key elements: understanding the physical slope angle and elevation change, knowing the soil composition and how it drains, and determining the homeowner’s goals for the space. These three factors will guide every subsequent decision about materials and engineering. For instance, on a NJ site with a lot of clay, the drainage design for a four-foot wall will look very different than it would on a sandy loam lot. A contractor who doesn’t evaluate the soil is basically guessing at the type of drainage system your wall will need to last.
Creating a Custom Design before Placing a Single Block
Once the site has been assessed, a custom design will take the physical data and the homeowner’s goals and turn them into a specific wall layout, material selection, drainage plan, and if necessary, an engineered structural specification. This is also the stage where design ideas such as integrated steps, tiered terraces, or garden wall features are included. These are not afterthoughts, but intentional elements that are sized and positioned to work with the wall’s structural system. The most common reason retaining walls in NJ need to be rebuilt within ten years is because this step is skipped and the installation is done immediately.
Consult a Rutgers-Trained NJ Landscape Architect Before Building
Compared to many other states, the design of retaining walls in New Jersey is genuinely complex due to the state’s combination of clay soils, freeze-thaw pressure, variable topography, and layered permit requirements. A landscape architect trained at Rutgers has expertise in NJ soil science, drainage engineering, and regional plant systems that a general contractor simply doesn’t possess. Before you decide on a material, a wall height, or a design layout, it’s worth investing in a professional site evaluation from someone who understands the specific conditions of NJ. Sage Landscaping collaborates with experienced NJ landscape professionals to provide that level of site-specific planning on every project.
Commonly Asked Questions
These are the questions we hear most often from NJ homeowners who are about to embark on a retaining wall project. We’ve provided straightforward responses, drawing on our firsthand project experience and knowledge of NJ-specific circumstances.
What is the Price of a Retaining Wall in New Jersey?
The price of a retaining wall in New Jersey can change greatly depending on the material, the height of the wall, the length of the wall, how accessible the site is, and the requirements for drainage. The least expensive option is usually a timber wall, while the most expensive options are typically natural stone and poured concrete engineered walls. For most average residential projects that use concrete block or segmental systems, homeowners should plan to spend a significant amount on both the material and the professional installation. It’s also important to remember to include drainage components in the budget, as they are necessary in NJ conditions.
Remember to include the cost of a building permit and engineering fees in your initial budget if your wall will be four feet or taller. These fees differ depending on the municipality in New Jersey, and some townships have extra review requirements for walls on slopes near property lines. Getting a full project cost estimate – which includes permits, drainage, and any necessary engineering – before committing to a design can help avoid unexpected budget surprises during the project.
Is a Permit Required for a Retaining Wall in NJ?
In many New Jersey towns, a building permit and the services of a licensed engineer are required for retaining walls that are four feet or higher. The four-foot measurement is taken from the base of the footing to the top of the wall, not just the height above the ground. This means that walls that appear to be less than four feet tall from the surface may still require a permit once the depth of the footing is taken into account.
Regardless of the size of the wall, several other conditions can trigger permit requirements in NJ:
Important NJ Permit Requirements:
- If the wall supports a surcharge load like a driveway, deck, or structure above it
- If the wall is within a certain distance from a property line (varies by township)
- If the wall is on or near a slope that impacts an adjacent property’s drainage or stability
- If the wall is within a flood zone, wetland buffer, or environmentally sensitive area
- If the project includes grading changes that redirect stormwater flow
For any NJ homeowner, the best course of action is to check with your local building department before finalizing the design — not after. Unpermitted retaining walls can lead to stop-work orders, mandatory demolition, fines, and issues when selling the property. Starting with a professional contractor who regularly handles NJ permitting takes this responsibility off the homeowner.
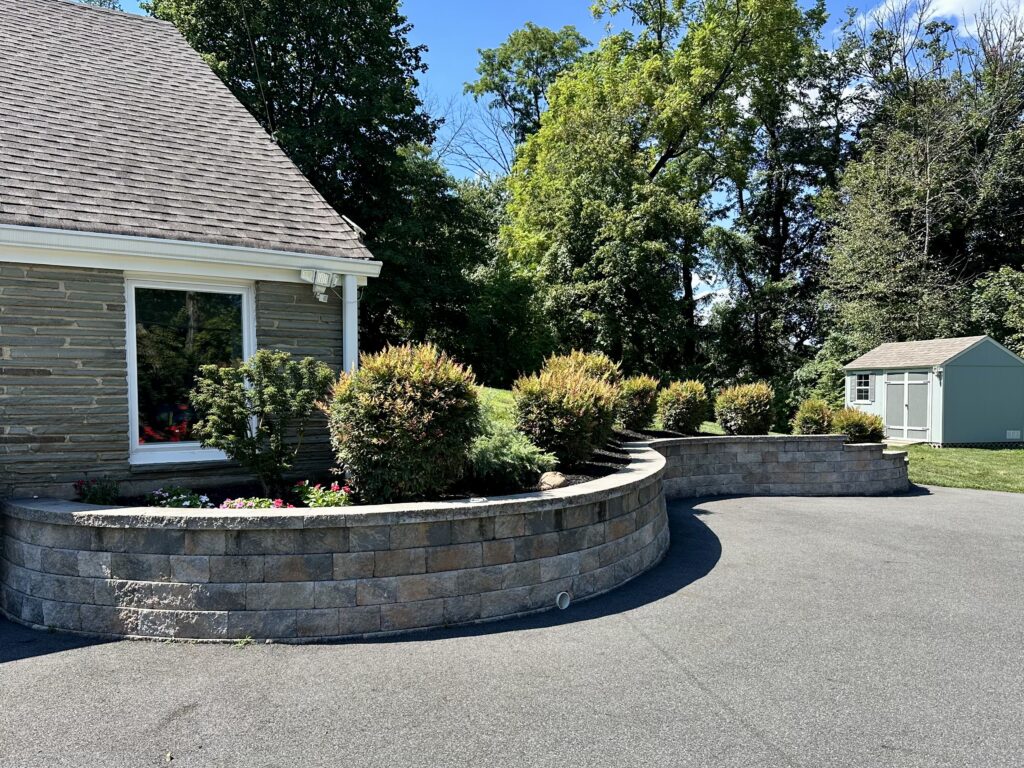
What’s the Ideal Retaining Wall Material for NJ Clay Soil?
Segmental retaining wall systems with geogrid reinforcement are regularly the most robust option for New Jersey properties with heavy clay soil, especially for walls above two to three feet. The geogrid layers, which are horizontally embedded in the crushed stone backfill behind the wall, tie the wall face back into the soil mass. This distributes lateral clay pressure across a much larger area than the wall face alone could manage. This method is the same engineered approach used in commercial retaining wall construction, but it’s scaled down for residential applications.
Whether you’re using wood, stone, or concrete, the most important part of a retaining wall in New Jersey is the drainage system behind it. This is especially true if you’re building on a site with a lot of clay. You’ll need at least 12 inches of crushed stone backfill, a geotextile filter fabric to keep the clay from getting into the stone, and a perforated drain pipe at the bottom of the wall. These are all necessary components for any retaining wall project in New Jersey with clay soil. The wall material is what you see, but the drainage system is what keeps it standing.
What is the Maximum Height for a Retaining Wall Without Engineering?
In the state of New Jersey, retaining walls that are less than four feet tall — from the bottom of the footing to the top of the wall — are usually not required to have an engineer involved in most cities, though it is always best to check local codes directly as they can vary. However, just because an engineer isn’t required, doesn’t mean that a professional design isn’t beneficial. A retaining wall that is three feet tall can fail just as easily as a wall that is taller if the backfill and drainage system are not correctly specified, especially on a clay site with poor drainage.
It is highly recommended that you involve a professional engineer in the design of walls nearing four feet, or any wall that is supporting a load above it, regardless of whether a permit is required. The cost of having an engineer review your design is much less than the cost of having to rebuild a wall that has failed. Wall failures due to inadequate design are more common than most homeowners in NJ realize, until it happens to them.
Will a Retaining Wall Boost My Home’s Worth in New Jersey?
Definitely — and in New Jersey’s fierce housing market, a well-crafted retaining wall can be a significant game-changer. Homebuyers in NJ are familiar with the challenges of sloped lots. A home that already has these slope problems expertly addressed with superior hardscaping is truly more appealing than a property that leaves the new owner to tackle the project on their own.
Retaining walls offer two-fold value: functionality and aesthetics. Whether it’s a retaining wall that creates a flat patio space, stabilizes a sloping driveway, or outlines a tiered garden, it’s adding perceived square footage to the outdoor living space. This is a feature that NJ suburban buyers actively seek and are willing to pay a premium for.
In terms of property valuation, the worth contributed by a retaining wall is greatly influenced by the standard of the materials and construction used. A deteriorating timber wall or a fractured poured concrete wall with clear drainage issues can actually decrease a property’s value by indicating neglect. On the other hand, a high-quality segmental or natural stone wall in excellent condition indicates a property that has been expertly maintained and enhanced.
Here’s the takeaway for New Jersey homeowners — a retaining wall isn’t merely a financial burden. When it’s designed and constructed properly, it’s a landscaping investment that provides a solution to actual structural issues, offers daily functional and aesthetic benefits, and delivers a significant return on investment when you decide to sell. Not many individual landscaping projects can claim all three of these benefits.
Do you have unused or eroding land, or slopes on your NJ property? Sage Landscaping is your go-to for custom retaining wall design and construction. We specialize in solutions specifically tailored to New Jersey’s unique soil, climate, and terrain challenges.